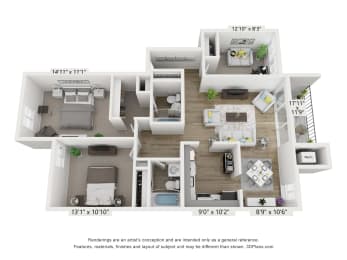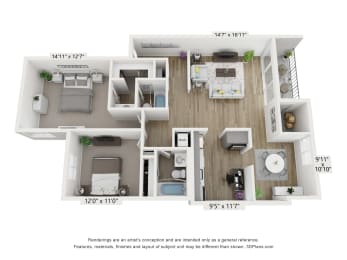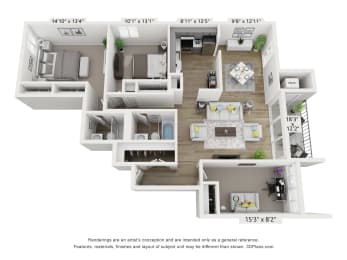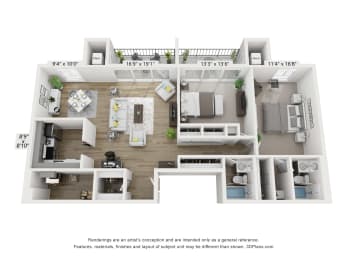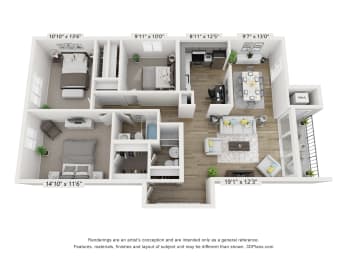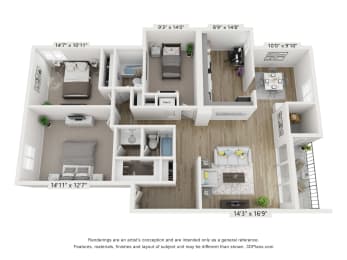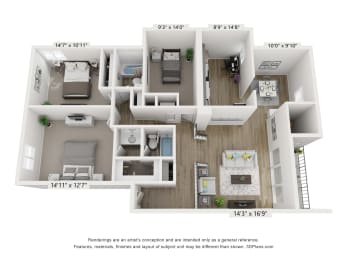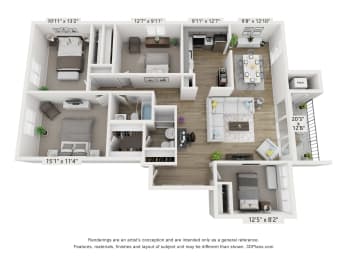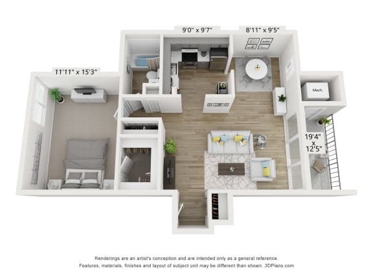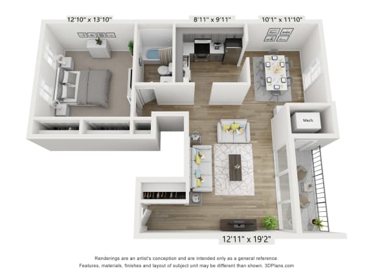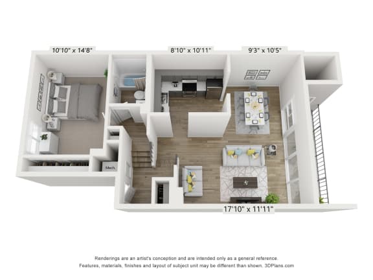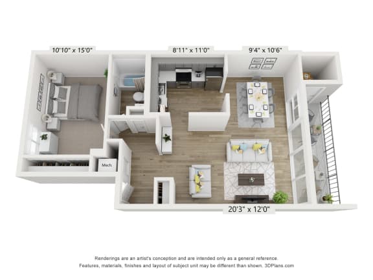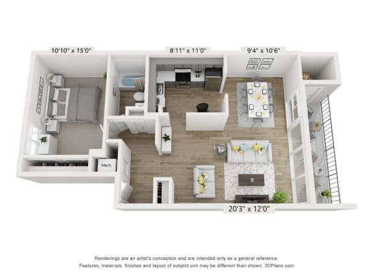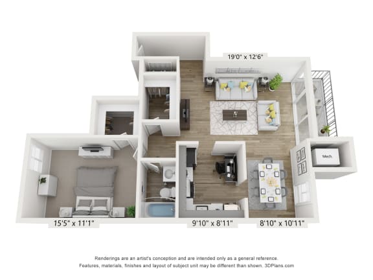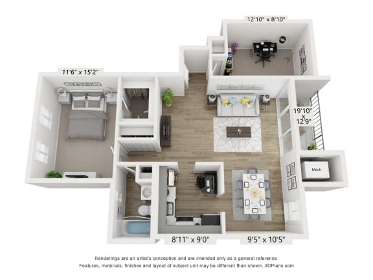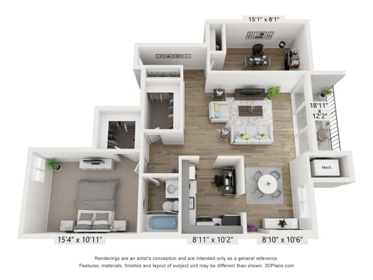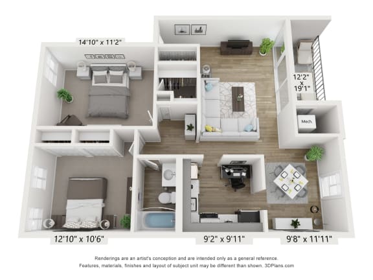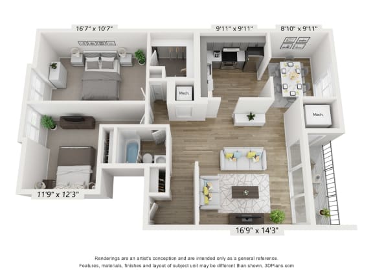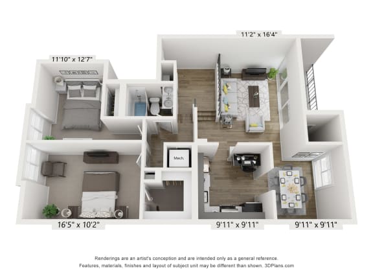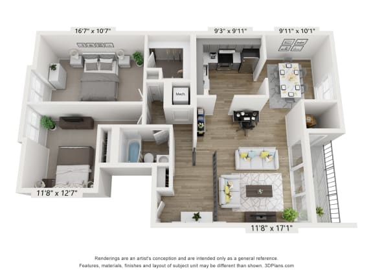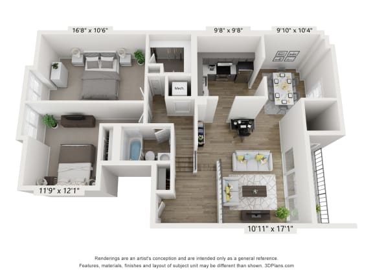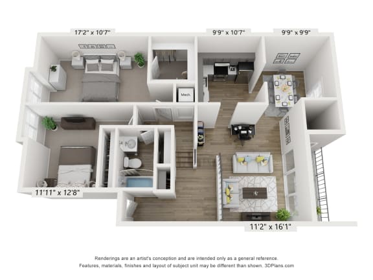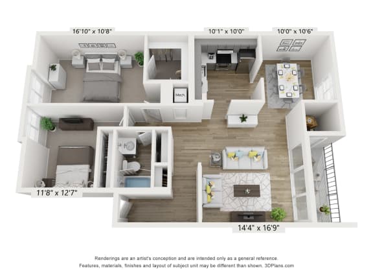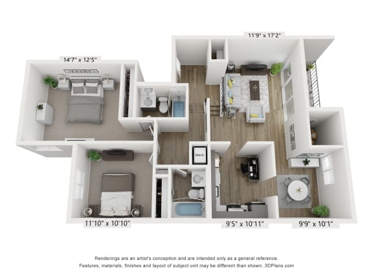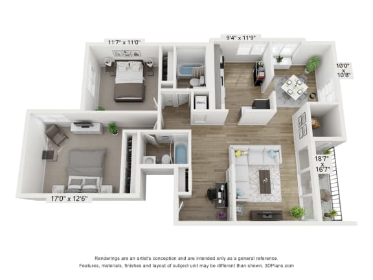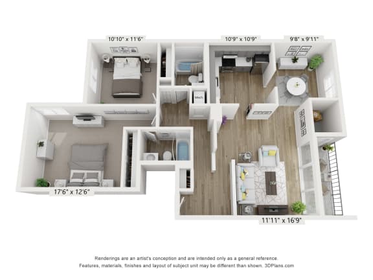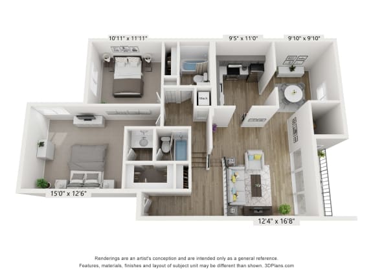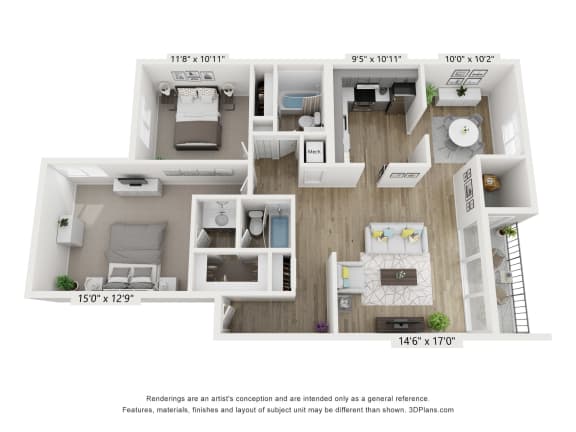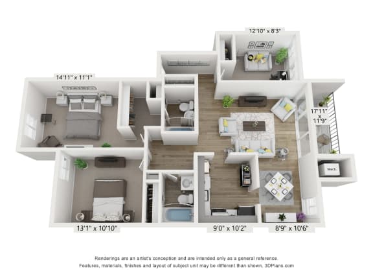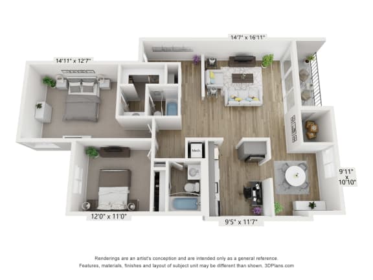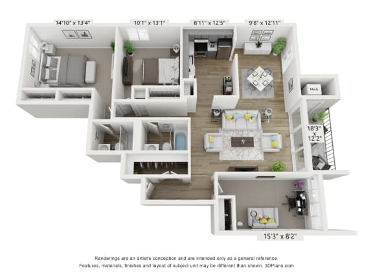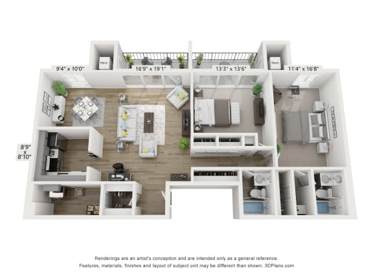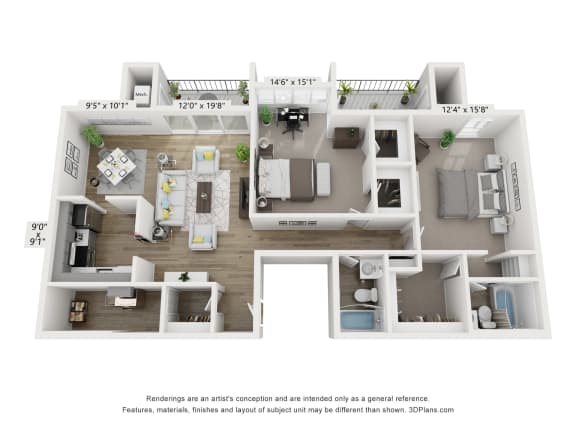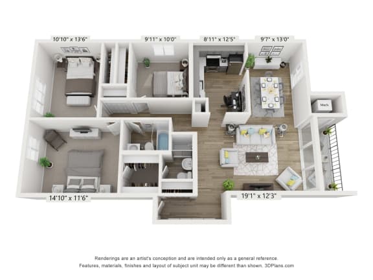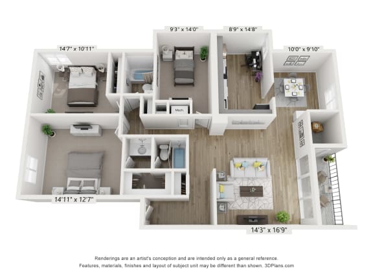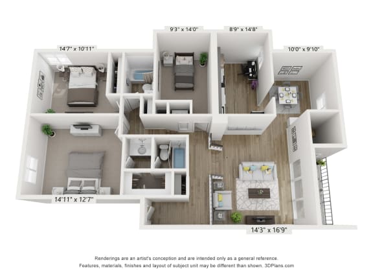
Copper & Quarry Village was designed to offer a life of comfort. Housed by a verdant community, our one, two, and three-bedroom apartments in Pikesville offer all the comforts you can think of—plus more. All you have to do is choose the perfect floor plan below and settle right in for a premium experience!
Appointments Encouraged. Walk-Ins Welcome! We are ready to help you find your new home. Call now to connect with a Team Member and schedule a tour in-person or virtually!
Images for unit 905-T-1
Images for unit 730-T-1
Images for unit 900-102
Images for unit 02W-T-2
Images for unit 801-T-1
Images for unit 10W-202
Images for unit 906-T-2
Images for unit 01W-T-2
Images for unit 730-T-2
Images for unit 905-202
Images for unit 13W-102
Images for unit 03F-201
Images for unit 07F-102
Images for unit 10W-201
Images for unit 804-T-2
Images for unit 07F-T-2
Images for unit 911-T-1
Images for unit 01F-T-2
Images for unit 907-T-2
Images for unit 09F-T-2
Images for unit 913-T-2
Images for unit 801-T-2
Images for unit 9H3-T-1
Images for unit 904-201
Images for unit 805-202
Images for unit 900-201
Images for unit 823-202
Images for unit 8H3-201
Images for unit 806-202
Images for unit 913-201
Images for unit 802-101
Images for unit 812-202
Images for unit 806-T-1
Images for unit 02W-201
Images for unit 911-202
Images for unit 917-101
Images for unit 821-101
Images for unit 9H5-T-1
Images for unit 829-101
Images for unit 6C3-202
Images for unit 08S-101
Images for unit 6C5-201
Images for unit 01M-202
Images for unit 01M-201
Images for unit 712-202
Images for unit 5C9-T-2
Images for unit 621-T-1
Images for unit 719-T-2
Images for unit 11C-T-2
Images for unit 603-T-1
Images for unit 09S-T-1
Images for unit 5C6-201
Images for unit 606-202
Images for unit 11S-201
Images for unit 623-102
Images for unit 04S-101
Images for unit 12M-201
Images for unit 03S-201
Images for unit 6C6-101
Images for unit 5C5-201
Images for unit 610-101
Images for unit 618-T-1
Images for unit 01M-T-1
Images for unit 708-T-1
Images for unit 5C2-T-1
Images for unit 721-201
Images for unit 04M-T-2
Images for unit 621-202
Images for unit 726-201
Images for unit 01S-T-2
Images for unit 5C9-201
Online Pre-Qualification
Based on credit factors and income
Free! Only takes a moment
Won't impact your credit score
Great News! You Pre-Qualify for the floor plans listed below.
First, select your apartment. Then continue your application to complete the screening process. Or start a new pre-qualification;
Thank you. You should receive an email from RentGrow.com Start a new pre-qualification;
Lease Cost Calculator. This Calculator is designed to help estimate the Move-In Cost (including General and Special Fees) and the Monthly Cost going forward of a lease. Please remember that the Move-In Cost and Monthly Cost will vary depending on the qualifications of the applicant, the price and amenities of the unit being rented, and the cost of any Special Fees that may apply to a specific unit. Additionally, the rent and the Standard and Special Fees and Fee ranges are accurate as currently displayed but may increase or decrease until a lease is signed.
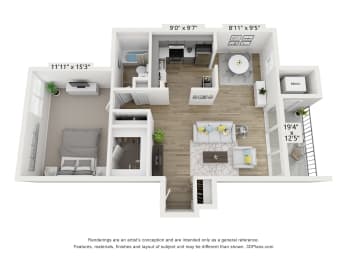
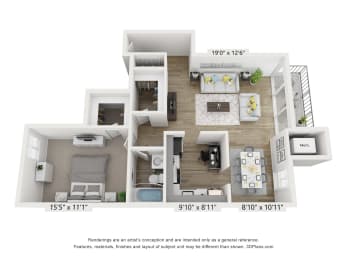
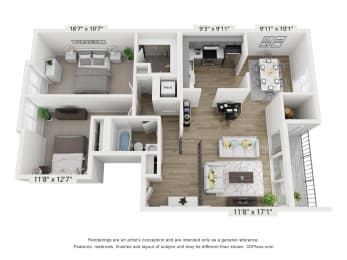
One bedroom apartment with 1 bathroom. Approximately 750 square feet. Floor plans are artist's rendering. All dimensions are approximate.
Actual product and specifications may vary in dimension or detail.
Not all features available in every apartment. Prices and availability are subject to change. Please contact a representative for details.
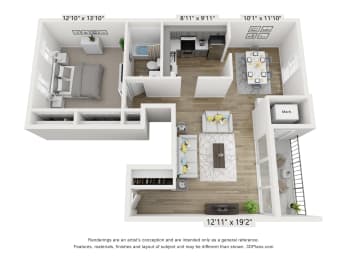
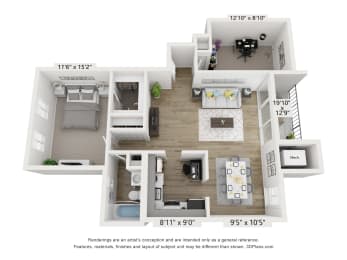
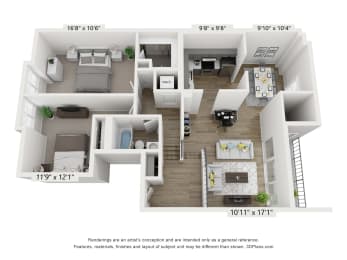
One bedroom apartment with 1 bathroom. Approximately 760 square feet. Floor plans are artist's rendering. All dimensions are approximate.
Actual product and specifications may vary in dimension or detail.
Not all features available in every apartment. Prices and availability are subject to change. Please contact a representative for details.
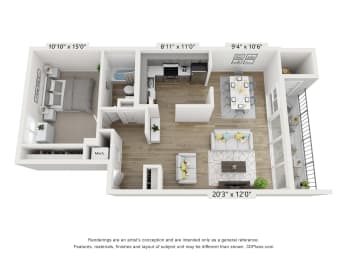
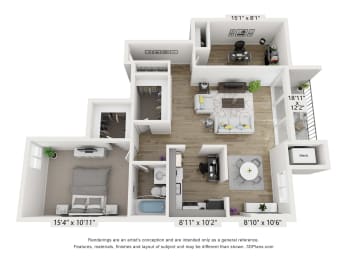
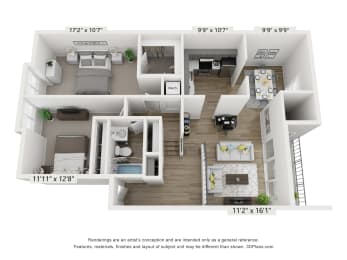
One bedroom apartment with 1 bathroom. Approximately 760 square feet. Floor plans are artist's rendering. All dimensions are approximate.
Actual product and specifications may vary in dimension or detail.
Not all features available in every apartment. Prices and availability are subject to change. Please contact a representative for details.
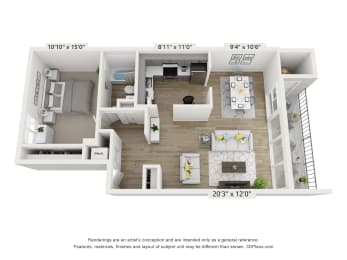
One bedroom apartment with 1 bathroom. Approximately 770 square feet. Floor plans are artist's rendering. All dimensions are approximate.
Actual product and specifications may vary in dimension or detail.
Not all features available in every apartment. Prices and availability are subject to change. Please contact a representative for details.
One bedroom apartment with 1 bathroom. Approximately 790 square feet. Floor plans are artist's rendering. All dimensions are approximate.
Actual product and specifications may vary in dimension or detail.
Not all features available in every apartment. Prices and availability are subject to change. Please contact a representative for details.
One bedroom apartment with 1 bathroom. Approximately 810 square feet. Floor plans are artist's rendering. All dimensions are approximate.
Actual product and specifications may vary in dimension or detail.
Not all features available in every apartment. Prices and availability are subject to change. Please contact a representative for details.
One bedroom apartment with 1 bathroom. Approximately 900 square feet. Floor plans are artist's rendering. All dimensions are approximate.
Actual product and specifications may vary in dimension or detail.
Not all features available in every apartment. Prices and availability are subject to change. Please contact a representative for details.
One bedroom apartment with 1 bathroom. Approximately 945 square feet. Floor plans are artist's rendering. All dimensions are approximate.
Actual product and specifications may vary in dimension or detail.
Not all features available in every apartment. Prices and availability are subject to change. Please contact a representative for details.
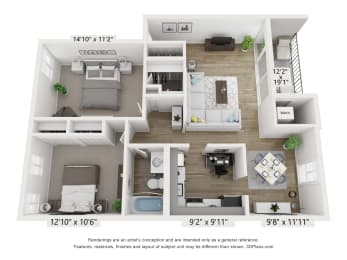
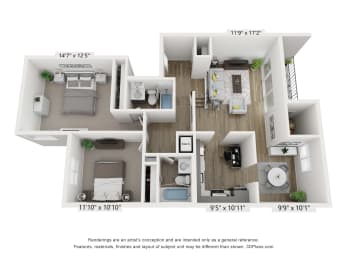
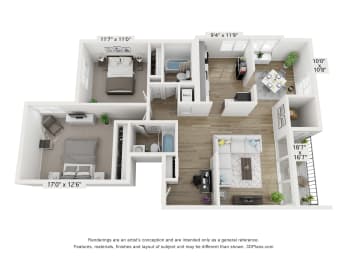
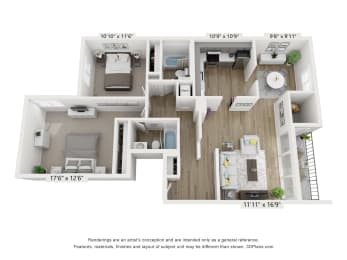
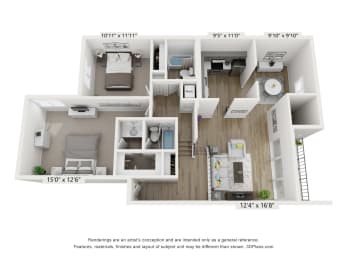
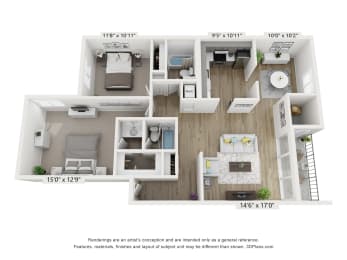
Two bedroom apartment with 1 bathroom. Approximately 960 square feet. Floor plans are artist's rendering. All dimensions are approximate.
Actual product and specifications may vary in dimension or detail.
Not all features available in every apartment. Prices and availability are subject to change. Please contact a representative for details.
Two bedroom apartment with 1 bathroom. Approximately 980 square feet. Floor plans are artist's rendering. All dimensions are approximate.
Actual product and specifications may vary in dimension or detail.
Not all features available in every apartment. Prices and availability are subject to change. Please contact a representative for details.
Two bedroom apartment with 1 bathroom. Approximately 980 square feet. Floor plans are artist's rendering. All dimensions are approximate.
Actual product and specifications may vary in dimension or detail.
Not all features available in every apartment. Prices and availability are subject to change. Please contact a representative for details.
Two bedroom apartment with 1 bathroom. Approximately 990 square feet. Floor plans are artist's rendering. All dimensions are approximate.
Actual product and specifications may vary in dimension or detail.
Not all features available in every apartment. Prices and availability are subject to change. Please contact a representative for details.
Two bedroom apartment with 1 bathroom. Approximately 1000 square feet. Floor plans are artist's rendering. All dimensions are approximate.
Actual product and specifications may vary in dimension or detail.
Not all features available in every apartment. Prices and availability are subject to change. Please contact a representative for details.
Two bedroom apartment with 1 bathroom. Approximately 1045 square feet. Floor plans are artist's rendering. All dimensions are approximate.
Actual product and specifications may vary in dimension or detail.
Not all features available in every apartment. Prices and availability are subject to change. Please contact a representative for details.
Two bedroom apartment with 1 bathroom. Approximately 1065 square feet. Floor plans are artist's rendering. All dimensions are approximate.
Actual product and specifications may vary in dimension or detail.
Not all features available in every apartment. Prices and availability are subject to change. Please contact a representative for details.
Two bedroom apartment with two bathrooms. Approximately 1040 square feet. Floor plans are artist's rendering. All dimensions are approximate.
Actual product and specifications may vary in dimension or detail.
Not all features available in every apartment. Prices and availability are subject to change. Please contact a representative for details.
Two bedroom apartment with two bathrooms. Approximately 1055 square feet. Floor plans are artist's rendering. All dimensions are approximate.
Actual product and specifications may vary in dimension or detail.
Not all features available in every apartment. Prices and availability are subject to change. Please contact a representative for details.
Two bedroom apartment with two bathrooms. Approximately 1055 square feet. Floor plans are artist's rendering. All dimensions are approximate.
Actual product and specifications may vary in dimension or detail.
Not all features available in every apartment. Prices and availability are subject to change. Please contact a representative for details.
Two bedroom apartment with two bathrooms. Approximately 1080 square feet. Floor plans are artist's rendering. All dimensions are approximate.
Actual product and specifications may vary in dimension or detail.
Not all features available in every apartment. Prices and availability are subject to change. Please contact a representative for details.
Two bedroom apartment with two bathrooms. Approximately 1110 square feet. Floor plans are artist's rendering. All dimensions are approximate.
Actual product and specifications may vary in dimension or detail.
Not all features available in every apartment. Prices and availability are subject to change. Please contact a representative for details.
Two bedroom apartment with two bathrooms. Approximately 1115 square feet. Floor plans are artist's rendering. All dimensions are approximate.
Actual product and specifications may vary in dimension or detail.
Not all features available in every apartment. Prices and availability are subject to change. Please contact a representative for details.
Two bedroom apartment with two bathrooms. Approximately 1120 square feet. Floor plans are artist's rendering. All dimensions are approximate.
Actual product and specifications may vary in dimension or detail.
Not all features available in every apartment. Prices and availability are subject to change. Please contact a representative for details.
Two bedroom apartment with two bathrooms. Approximately 1125 square feet. Floor plans are artist's rendering. All dimensions are approximate.
Actual product and specifications may vary in dimension or detail.
Not all features available in every apartment. Prices and availability are subject to change. Please contact a representative for details.
Two bedroom apartment with two bathrooms. Approximately 1130 square feet. Floor plans are artist's rendering. All dimensions are approximate.
Actual product and specifications may vary in dimension or detail.
Not all features available in every apartment. Prices and availability are subject to change. Please contact a representative for details.
Two bedroom apartment with two bathrooms. Approximately 1185 square feet. Floor plans are artist's rendering. All dimensions are approximate.
Actual product and specifications may vary in dimension or detail.
Not all features available in every apartment. Prices and availability are subject to change. Please contact a representative for details.
Two bedroom apartment with two bathrooms. Approximately 1240 square feet. Floor plans are artist's rendering. All dimensions are approximate.
Actual product and specifications may vary in dimension or detail.
Not all features available in every apartment. Prices and availability are subject to change. Please contact a representative for details.
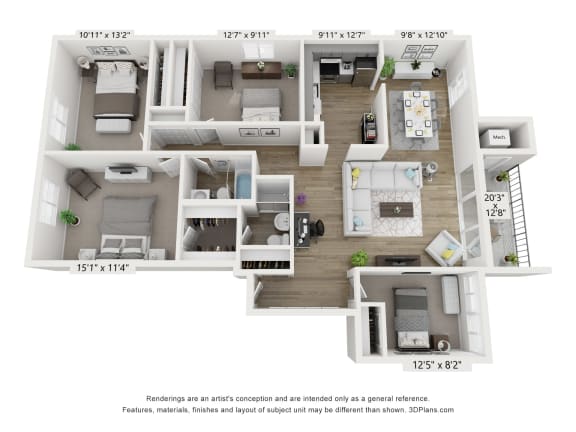
Three bedroom apartment with 2 bathrooms. Approximately 1205 square feet. Floor plans are artist's rendering. All dimensions are approximate.
Actual product and specifications may vary in dimension or detail.
Not all features available in every apartment. Prices and availability are subject to change. Please contact a representative for details.
Three bedroom apartment with 2 bathrooms. Approximately 1280 square feet. Floor plans are artist's rendering. All dimensions are approximate.
Actual product and specifications may vary in dimension or detail.
Not all features available in every apartment. Prices and availability are subject to change. Please contact a representative for details.
Three bedroom apartment with 2 bathrooms. Approximately 1300 square feet. Floor plans are artist's rendering. All dimensions are approximate.
Actual product and specifications may vary in dimension or detail.
Not all features available in every apartment. Prices and availability are subject to change. Please contact a representative for details.
Three bedroom apartment with 2 bathrooms. Approximately 1370 square feet. Floor plans are artist's rendering. All dimensions are approximate.
Actual product and specifications may vary in dimension or detail.
Not all features available in every apartment. Prices and availability are subject to change. Please contact a representative for details.
Map View
Quality Living in Our Pikesville Apartments
Inside these Pikesville apartments, comfort and convenience come standard. Each home features a full-size washer and dryer, individual climate control, and central air conditioning to keep you feeling your best year-round. Cook and entertain with ease in a fully equipped eat-in kitchen, complete with energy-efficient appliances and a separate dining room for added space. Ceramic tile baths and spacious closets bring both function and style, while private balconies or patios offer a perfect place to unwind. Select units have been thoughtfully renovated to include modern finishes, and some even feature dedicated offices—ideal for remote work or creative pursuits.
One-Bedrooms
The one-bedroom layouts range from 750 to 945 square feet.
Two-Bedrooms
Our two-bedroom residences cover up to 1,420 square feet, with the larger options offering an additional bathroom.
Three-Bedrooms
Our three-bedroom, two-bathroom residences range from 1,205 to 1,433 square feet—perfect for those seeking space and privacy. See your favorite floor plan in person by scheduling a tour of these apartments for rent in Pikesville, Maryland!